
Listing Courtesy of: REALTRACS as distributed by MLS GRID / Listed By: Christie Hagan, Coldwell Banker Southern Realty
2342 Rhea Branch Rd Ethridge, TN 38456
Active (0 Days)
$209,000 (USD)
Description
MLS #:
RTC3620551
RTC3620551
Taxes
$451
$451
Lot Size
0.67 acres
0.67 acres
Type
Single-Family Home
Single-Family Home
Year Built
2024
2024
Listed By
Christie Hagan, Coldwell Banker Southern Realty
Source
REALTRACS
Last checked Oct 15 2026 at 12:33 AM CDT
REALTRACS
Last checked Oct 15 2026 at 12:33 AM CDT
Bathroom Details
- Full Bathroom: 1
Subdivision
- Baker Ridge Sub Phase 2
Heating and Cooling
- Central
- Central Air
Basement Information
- Crawl Space
Flooring
- Laminate
Exterior Features
- Hardboard Siding
Utility Information
- Sewer: Septic Tank
School Information
- Elementary School: Richland Elementary
- Middle School: Richland School
- High School: Giles Co High School
Stories
- 2
Living Area
- 480 sqft
Estimated Monthly Mortgage Payment
*Based on Fixed Interest Rate withe a 30 year term, principal and interest only
Listing price
Down payment
%
Interest rate
%Mortgage calculator estimates are provided by Coldwell Banker Real Estate LLC and are intended for information use only. Your payments may be higher or lower and all loans are subject to credit approval.
Disclaimer: Square footage is based on information available to agent, including County records. Information has not been verified by agent and should be verified by buyer.
Based on information submitted to the MLS GRID as of 10/14/2026 19:33. All data is obtained from various sources and may not have been verified by broker or MLS GRID. Supplied Open House Information is subject to change without notice. All information should be independently reviewed and verified for accuracy. Properties may or may not be listed by the office/agent presenting the information.



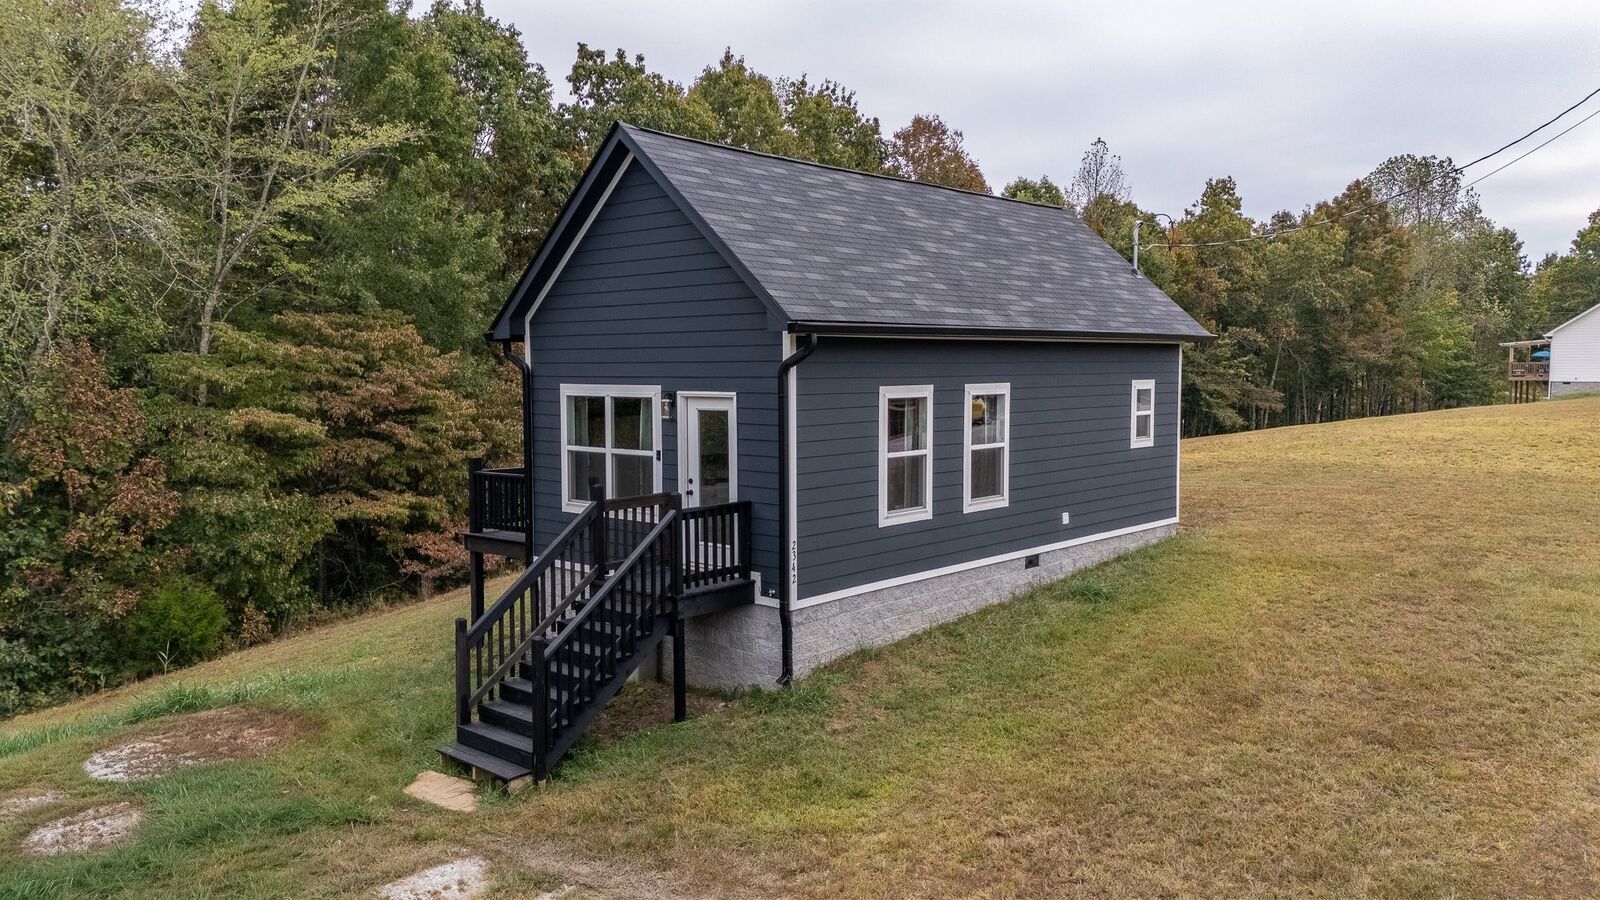
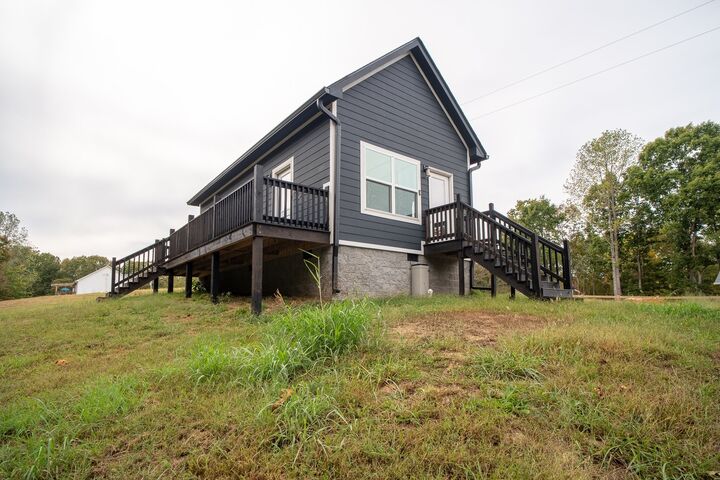
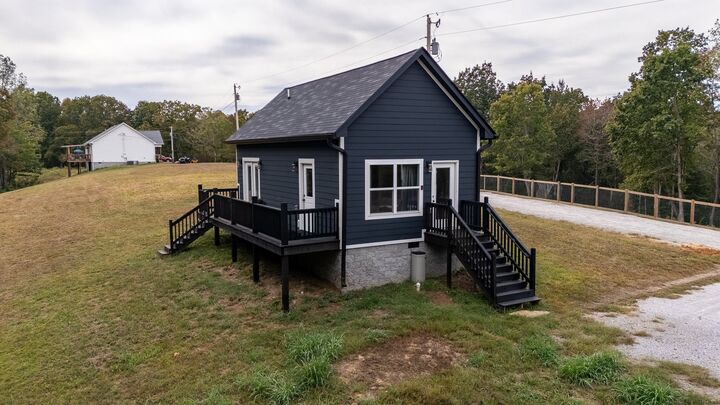
Looking for an investment opportunity? This charming property also offers potential as a short-term rental or Airbnb, appealing to travelers seeking a quiet country escape. Whether you're searching for a full-time residence, a weekend getaway, a downsizing opportunity, or an income-producing investment, this versatile property offers plenty of possibilities. Enjoy the tranquility and country feel of a wooded setting while remaining less than 45 minutes from Spring Hill. Come experience the appeal of tiny home living and make this peaceful retreat your own!