
Listing Courtesy of: REALTRACS as distributed by MLS GRID / Listed By: Jeffrey Rowlett, Coldwell Banker Southern Realty
491 Lake Forest Dr Mount Juliet, TN 37122
Active (0 Days)
$849,500 (USD)
Description
MLS #:
RTC3620486
RTC3620486
Taxes
$1,777
$1,777
Lot Size
0.34 acres
0.34 acres
Type
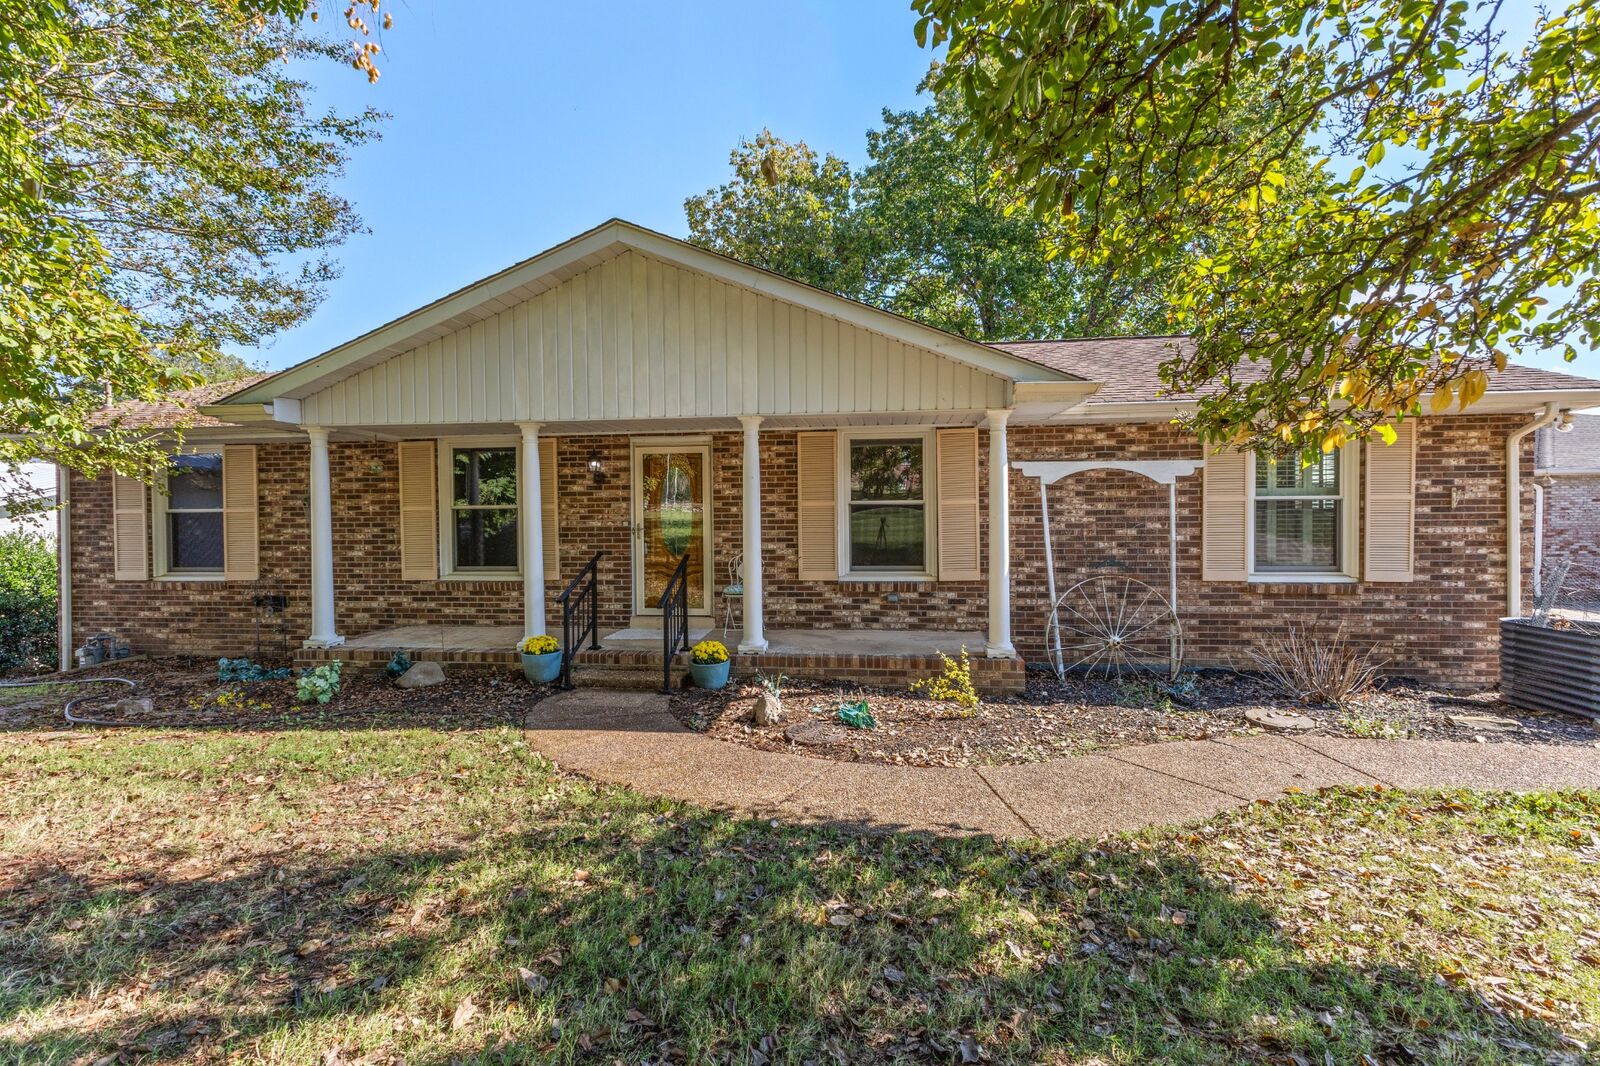
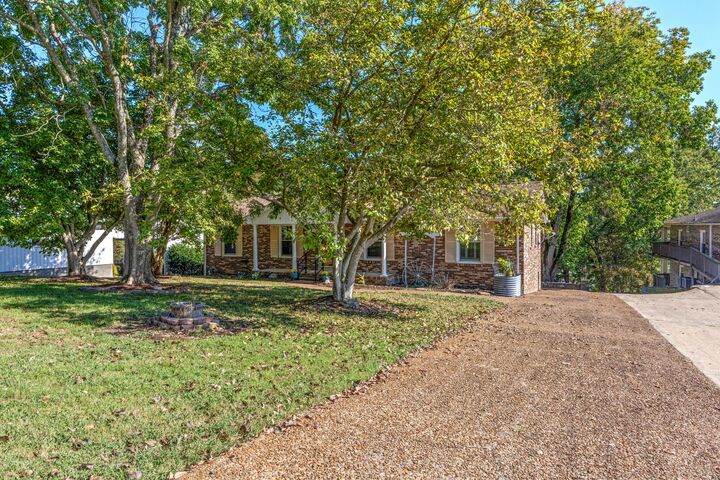
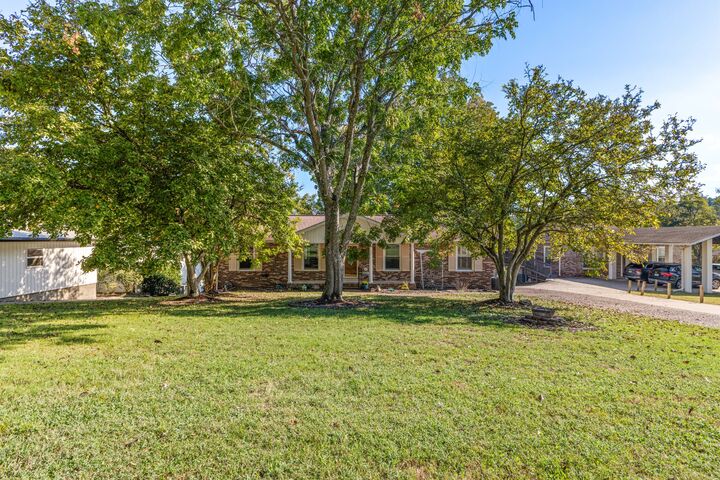
Single-Family Home
Single-Family Home
Year Built
1972
1972
Style
Ranch
Ranch
Views
Lake, Water
Lake, Water
Listed By
Jeffrey Rowlett, Coldwell Banker Southern Realty
Source
REALTRACS
Last checked Oct 15 2026 at 12:03 AM CDT
REALTRACS
Last checked Oct 15 2026 at 12:03 AM CDT
Bathroom Details
- Full Bathrooms: 2
- Half Bathroom: 1
Interior Features
- Wet Bar
- Ceiling Fan(s)
- Entrance Foyer
Subdivision
- Lake Forest Acres Sec 1
Lot Information
- Views
Property Features
- Fireplace: 2
Heating and Cooling
- Central
- Heat Pump
- Central Air
- Electric
Basement Information
- Finished
Flooring
- Carpet
- Laminate
- Tile
Exterior Features
- Brick
- Roof: Asphalt
Utility Information
- Utilities: Electricity Available, Water Available
- Sewer: Septic Tank
School Information
- Elementary School: Lakeview Elementary School
- Middle School: Mt. Juliet Middle School
- High School: Green Hill High School
Parking
- Basement
Stories
- 2
Living Area
- 2,430 sqft
Estimated Monthly Mortgage Payment
*Based on Fixed Interest Rate withe a 30 year term, principal and interest only
Listing price
Down payment
%
Interest rate
%Mortgage calculator estimates are provided by Coldwell Banker Real Estate LLC and are intended for information use only. Your payments may be higher or lower and all loans are subject to credit approval.
Disclaimer: Square footage is based on information available to agent, including County records. Information has not been verified by agent and should be verified by buyer.
Based on information submitted to the MLS GRID as of 10/14/2026 19:03. All data is obtained from various sources and may not have been verified by broker or MLS GRID. Supplied Open House Information is subject to change without notice. All information should be independently reviewed and verified for accuracy. Properties may or may not be listed by the office/agent presenting the information.



Step inside to a spacious living room featuring a cozy brick fireplace with rustic wood mantel and gas logs. The adjoining dining room flows seamlessly into the living area and kitchen, creating an inviting space for everyday living and entertaining. The kitchen features new flooring and a stunning collection of Café appliances, including a 6-burner gas range, double ovens, microwave, refrigerator, dishwasher, and disposal.
Just beyond the French doors, you'll discover an expansive sunroom surrounded by wall-to-wall windows showcasing breathtaking views of the lake, private boat dock, and beautifully maintained backyard. Every window opens and features screens, allowing you to enjoy refreshing lake breezes and the sounds of nature on those perfect Tennessee days!
The primary bedroom offers classic plantation shutters and a private full bath.
The finished lower level provides even more space to relax and entertain, featuring a second cozy fireplace, French doors opening to the patio, and a convenient kitchenette complete with a wine rack, sink, and mini refrigerator. You'll also find a spacious laundry room with washer and dryer included, a dedicated hobby room, exercise room, and an additional full bath.
The two-car basement garage offers abundant storage, while the outdoor storage shed is perfect for lake toys, lawn equipment, and seasonal decorations. **Even the canoe stays**, so you can begin enjoying leisurely afternoons on the water from day one!
Whether you're sipping morning coffee while watching the lake come to life, entertaining friends and family, or spending a peaceful afternoon on the water, this special property offers the perfect combination of comfort, recreation, and lakefront living. Come make this house your HOME!